





Address
3639 Goodwater Street, Mount Pleasant, SC
Price
$ 1,950,000
Property Attributes
- MLS#26024889
- TypeSingle Family
- Listing Status Active
- CountyCharleston
- CityMount Pleasant
- Area41 - Mt Pleasant N of IOP Connector
- NeighborhoodCarolina Park
- Zip29466
- StyleTraditional
- Year Built2023
- Price$ 1,950,000
- Bedrooms6
- Full Bathrooms5
- Half Bathrooms1
- Sqr Footage4390
- Lot Size0.28 Acres
Data Source:
Charleston Trident MLS (CTARMLS)
Property Description
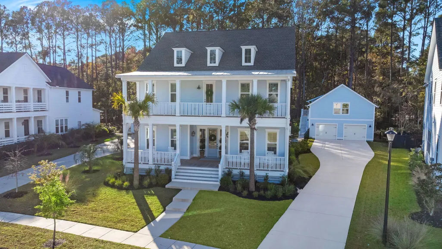
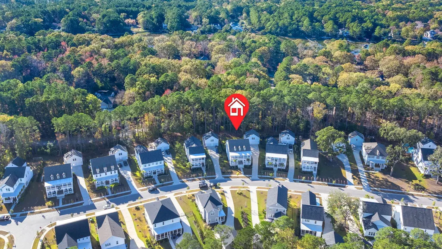
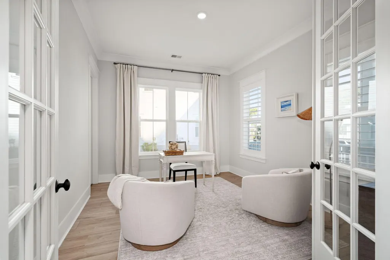
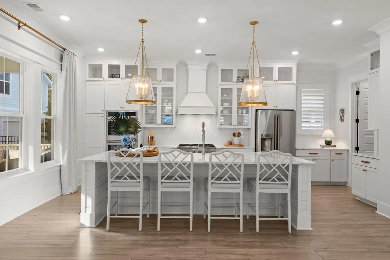
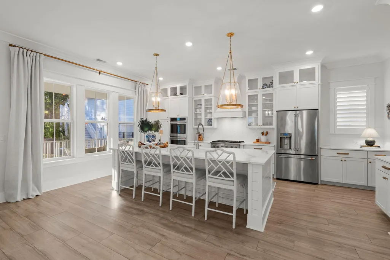
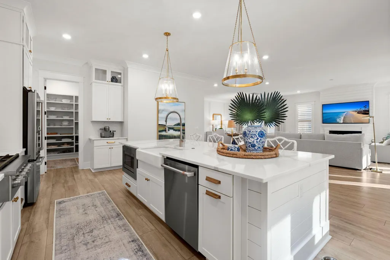
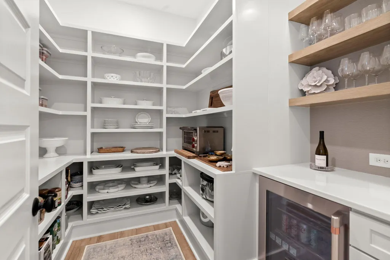
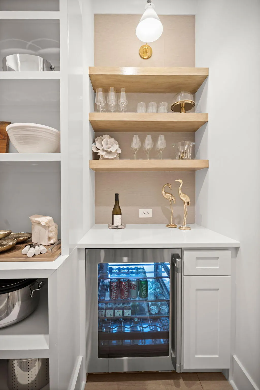
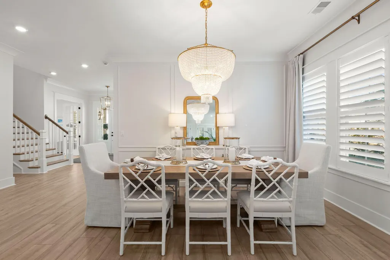
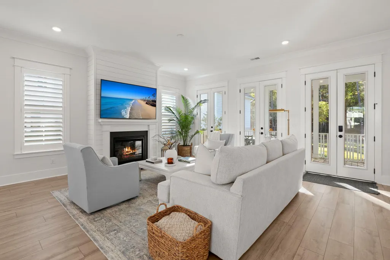
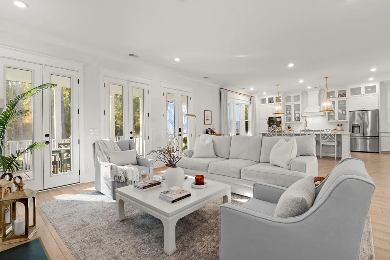
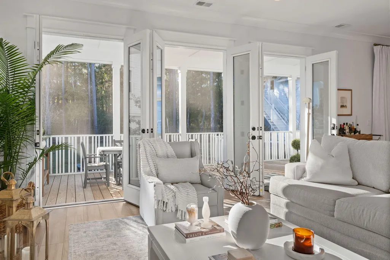
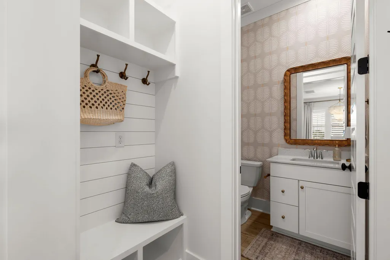
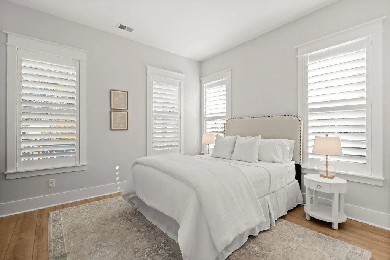
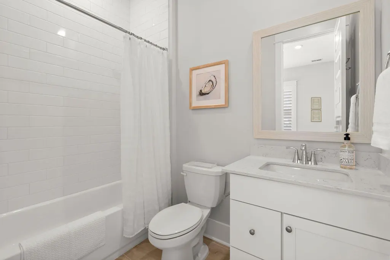
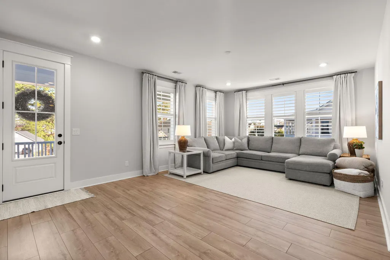
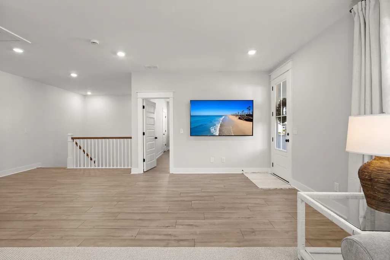
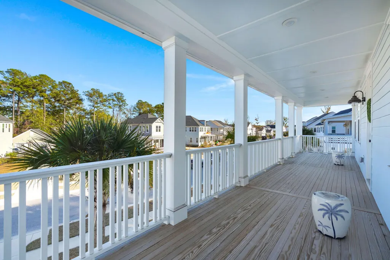
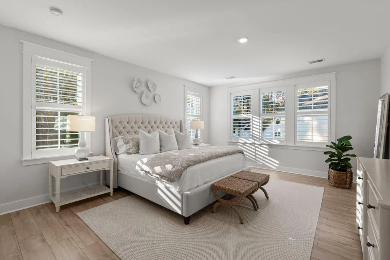
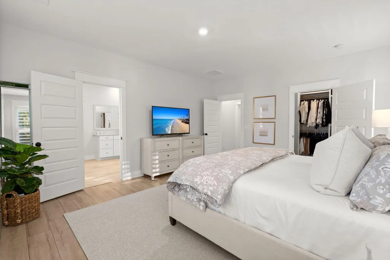
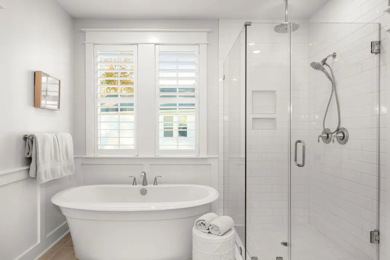
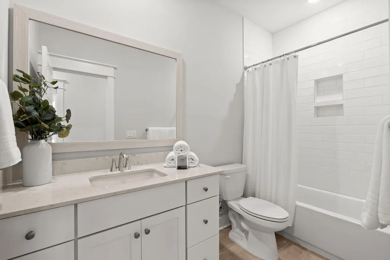
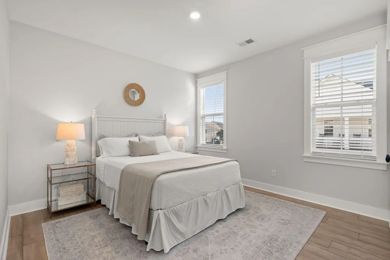
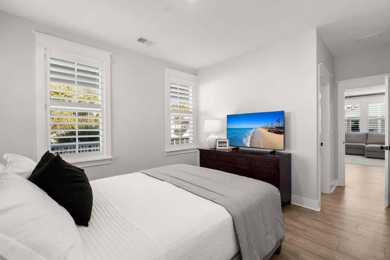
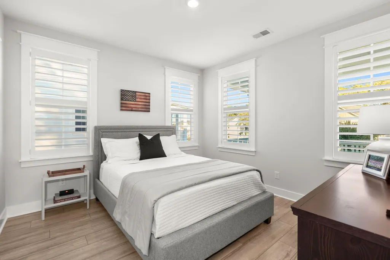
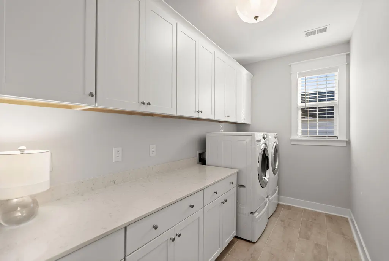
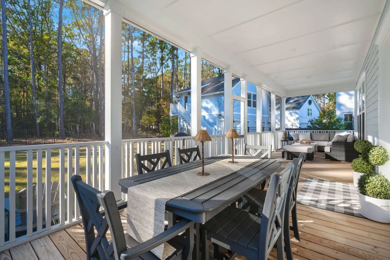
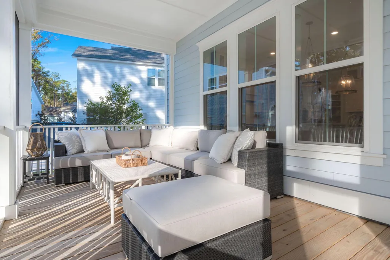
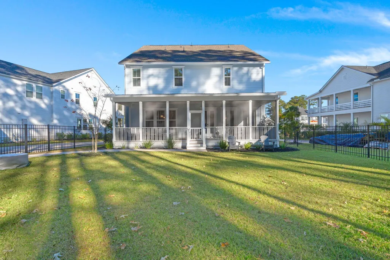
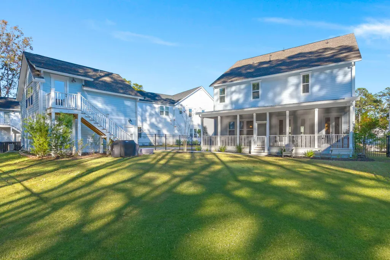
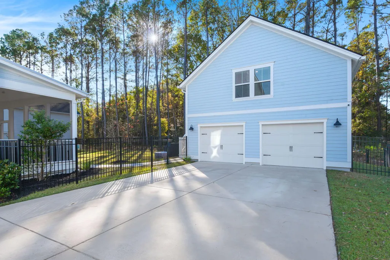
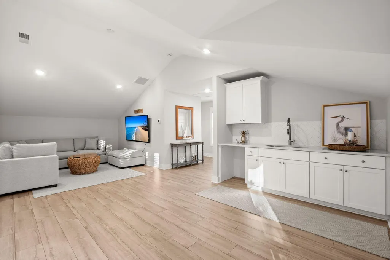
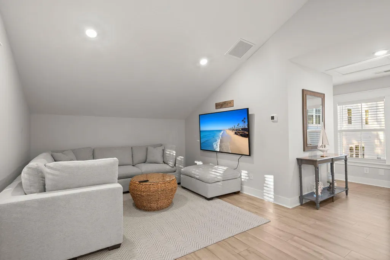
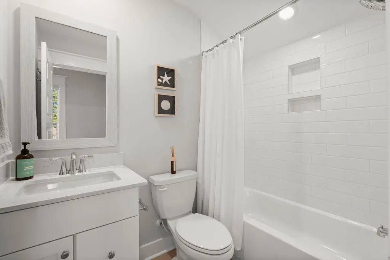
Beautifully updated Charleston-style home in Riverside at Carolina Park, one of Mount Pleasant's most sought-after neighborhoods. This spacious Legare floor plan offers approximately 4,390 square feet, double full front porches, a detached 2-car garage with finished living space above, and an expansive screened porch overlooking a private, fenced backyard with a gorgeous natural tree buffer. Designed to take advantage of natural light throughout the day creating bright and inviting living spaces. The main residence features 5 bedrooms and 4.5 bathrooms, including a private guest suite with a full bath on the main level.At the heart of the home is an open-concept gourmet kitchen, breakfast area, and family room designed for both everyday living and entertaining.The kitchen features white cabinetry, quartz countertops, stainless steel appliances, a gas cooktop with hood, built-in double ovens and a counter-height shiplap-wrapped island with pendant lighting. An oversized walk-in pantry provides exceptional storage. The adjoining family room features 10-foot ceilings, abundant windows, and a gas fireplace with shiplap surround. Also on the main level is a flexible study, office, along with a spacious dining area, powder room, additional storage, and a convenient drop zone for shoes and coats. Upstairs, a large second family room that opens directly onto the full-length covered front porch. The spacious primary suite is tucked away at the rear of the home and features a beautifully appointed bath with a glass-enclosed rain shower, separate soaking tub, dual vanities, and two walk-in closets. Three additional bedrooms are located upstairs, one with its own private bath and two sharing a generously sized hall bath. The upstairs laundry room offers extensive cabinetry and counter space. One of the property's standout features is the finished living space above the detached 2-car garage. Filled with natural light and featuring a vaulted ceiling, kitchenette, full bathroom, and walk-in closet, this versatile space is ideal for guests, a private office, studio, or additional living area.
| Elementary School | Middle School | High School |
|---|---|---|
| Carolina Park Elementary School | Cario Middle School | Wando High School |
| Price History | |
|---|---|
| 9/3/2026 | Listed $1,950,000 |
General Features
| County | Charleston |
|---|---|
| Property Type | Residential |
| Subdivision Name | Carolina Park |
| Status | Active |
| Directions | From Hway 17 N, Left On Darrell Creek Train, Right On Carolina Park Blvd, Left On Bolden Drive. Left On Goodwater Home Is On The Left |
| High School | Wando |
| City | Mount Pleasant |
| MLS Area | 41 - Mt Pleasant N of IOP Connector |
| Lot Size Units | Acres |
| Lot Size Square Feet | 12196.8 |
| Elementary School | Carolina Park |
| Middle/Junior High School | Cario |
| Building Area Units | Square Feet |
| Standard Status | Active |
| Utilities | Berkeley Elect Co-Op,Mt. P. W/S Comm |
| Sewer | Public Sewer |
| Heating | Natural Gas |
| Cooling | Central Air |
| Roof | Architectural |
| Garage Spaces | 2 |
| Construction Materials | Cement Siding |
| Year Built | 2023 |
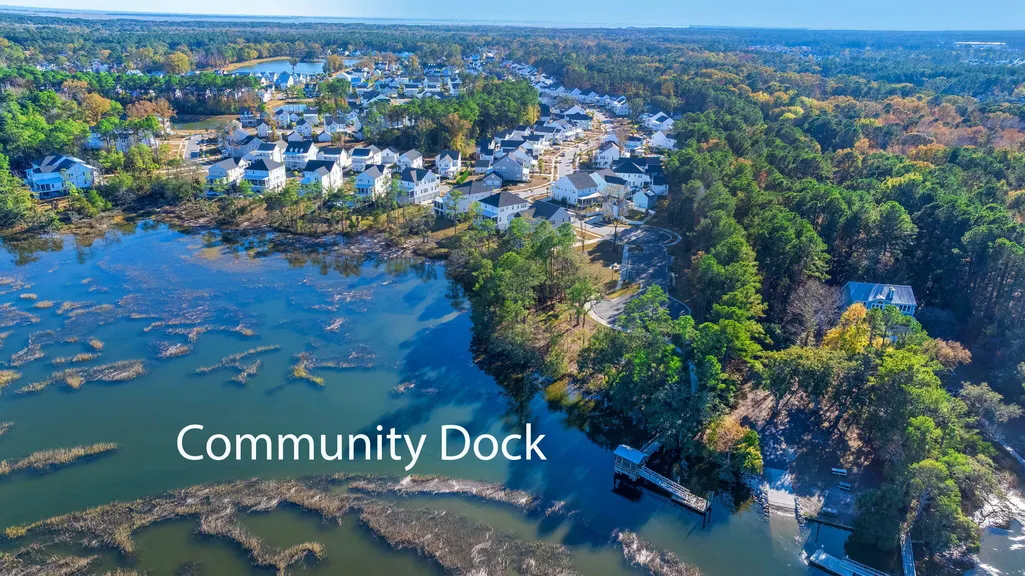
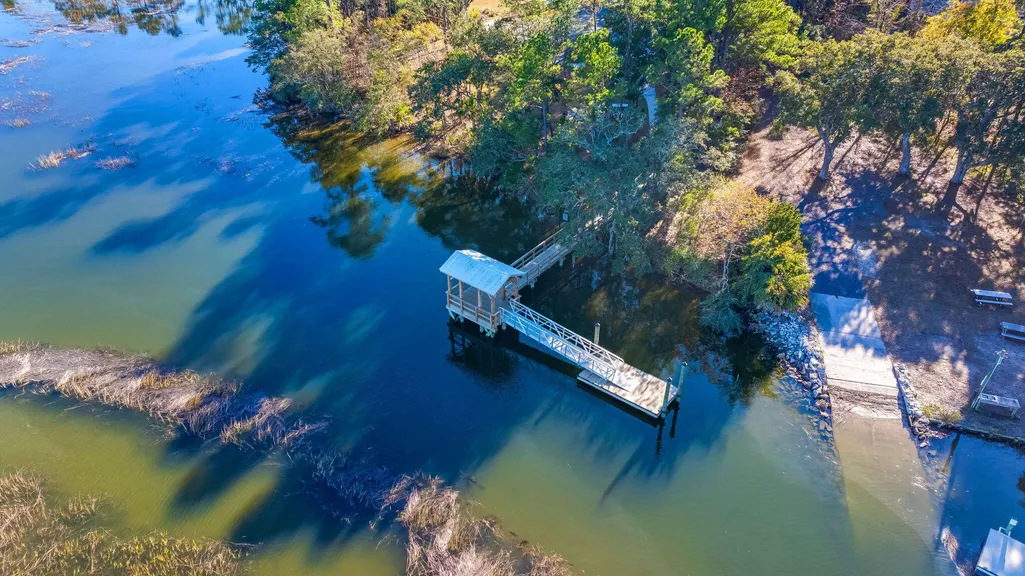
| Community Features | Dock Facilities,Dog Park,Park,Pool,Tennis Court(s),Trash,Walk/Jog Trails |
| New Construction | false |
| Garage Y/N | true |
| Other Structures | Yes |
| Patio/Porch Features | Front Porch,Screened |
| Architectural Style | Traditional |
| Stories Count | 2 |
| Levels | Two |
| Property Subtype | Single Family Detached |
| Full Baths | 5 |
| Carport Y/N | false |
| Property Attached Y/N | false |
| Primary Bedroom Level | Upper |
| Attached Garage | false |
Interior Features
| Interior Amenities | Ceiling - Smooth,High Ceilings,Kitchen Island,Walk-In Closet(s),Ceiling Fan(s),Bonus,Eat-in Kitchen,Family,Frog Detached,Loft,In-Law Floorplan,Office,Pantry |
|---|---|
| Air Conditioning Y/N | true |
| Heating Y/N | true |
| Laundry Features | Washer Hookup,Laundry Room |
| Total Bedrooms | 6 |
| Fireplace Y/N | true |
| Half Baths | 1 |
| Room Type | Bonus,Eat-In-Kitchen,Family,Frog Detached,Laundry,Loft,Mother-In-Law Suite,Office,Pantry |
| Primary Bedroom Features | Garden Tub/Shower,Walk-In Closet(s) |
| Flooring | Ceramic Tile,Laminate |
| Fireplace Features | Family Room,Gas Log,One |
| Total Fireplaces | 1 |
Exterior Features
| Lot Size Area | 0.28 |
|---|---|
| Lot Size Acres | 0.28 |
| Lot Features | 0 - .5 Acre |
| Parking Features | 2 Car Garage,Detached |
| Water Source | Public |
| Foundation Details | Raised Slab |
| Building Area Total | 4390 |
| Covered Spaces | 2 |
| Exterior Amenities | Lawn Irrigation,Rain Gutters |
| Total Parking | 2 |
| Fencing | Wrought Iron |
Amenities
- Foreclosure
- Views
- Short Sale
- New Construction
- Adult 55+
- Lease To Own
- No HOA Fees
- Furnished
- Primary On Main
- Air Conditioning
- Seller Finance
- Green
- Fixer Upper
- Horse
- Golf
- Fireplace
- Deck
- Garage
- Basement
- Pool
Property vs Single Family Average in 29466
Price
Year Built
In The Neighborhood
Primary On Main
Mount Pleasant
$ 970,000
- Type
- Single Family
- Size
- 2,626 SqFt
- Rooms
- 4 Beds + 3.5 Baths
Primary On Main
Mount Pleasant
$ 2,125,000
- Type
- Single Family
- Size
- 4,973 SqFt
- Rooms
- 6 Beds + 6.5 Baths
 The data relating to real estate for sale on this web site comes in part from the Broker Reciprocity Program of Charleston Trident Association of REALTORS® -- All information deemed reliable but not guaranteed. All properties are subject to prior sale, change or withdrawal. Neither listing broker(s) or information provider(s) shall be responsible for any typographical errors, misinformation, misprints and shall be held totally harmless. Listing(s) information is provided for consumer's personal,
