























Address
207 Pitt Street, Mount Pleasant, SC
Price
$ 4,995,000
Property Attributes
- MLS#26026506
- TypeSingle Family
- Listing Status Active
- CountyCharleston
- CityMount Pleasant
- Area42 - Mt Pleasant S of IOP Connector
- NeighborhoodOld Village
- Zip29464
- StyleCottage
- Year Built1893
- Price$ 4,995,000
- Bedrooms5
- Full Bathrooms5
- Half Bathrooms1
- Sqr Footage3854
- Lot Size0.23 Acres
Data Source:
Charleston Trident MLS (CTARMLS)
Property Description
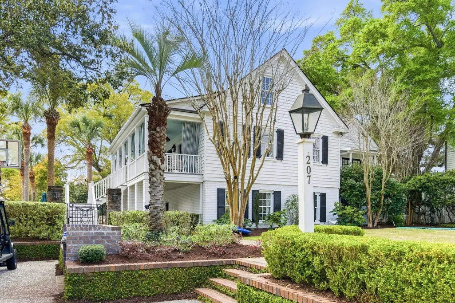
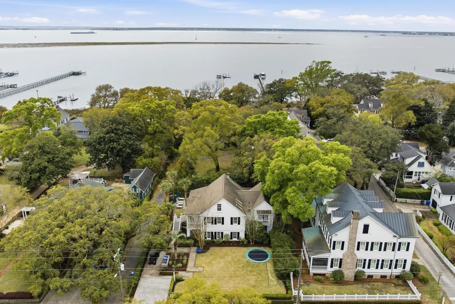
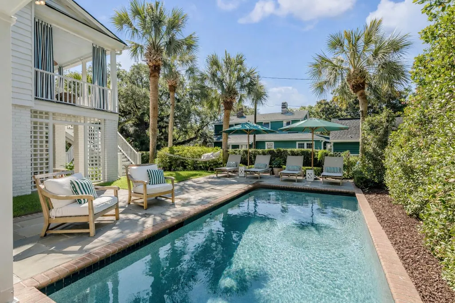
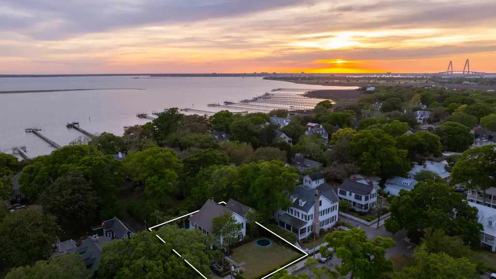
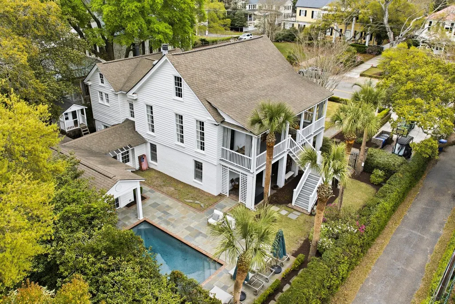
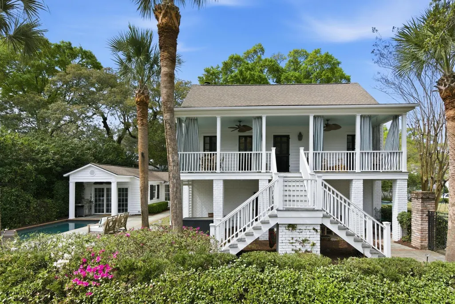
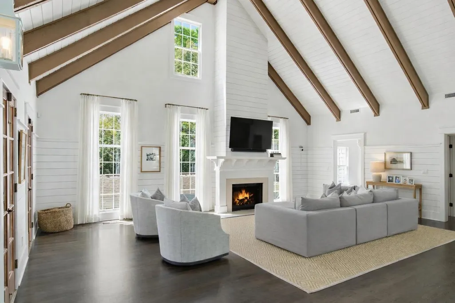
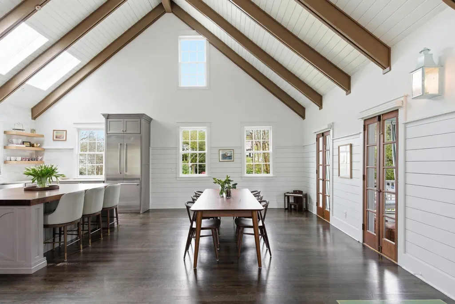
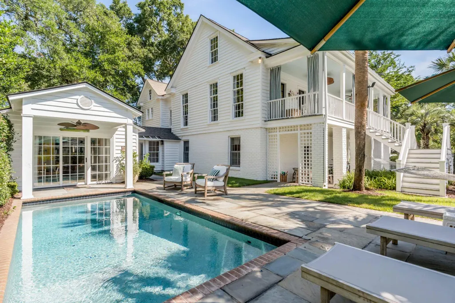
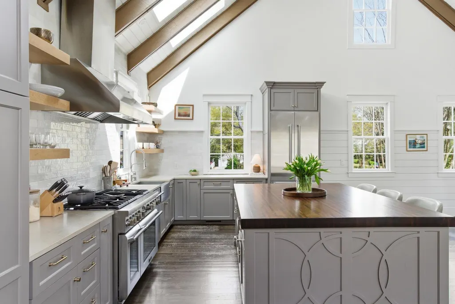
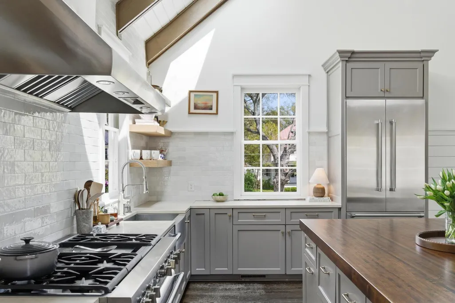
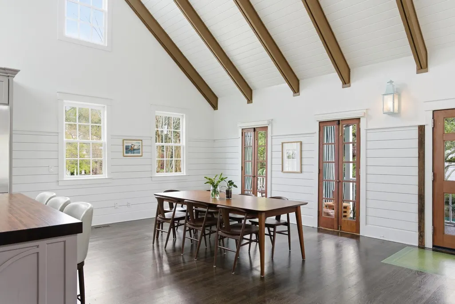
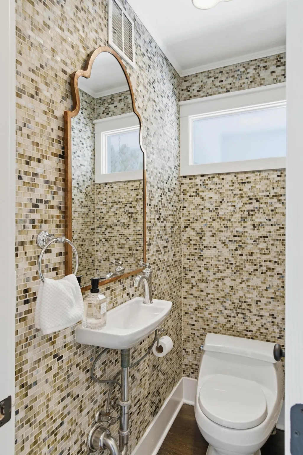
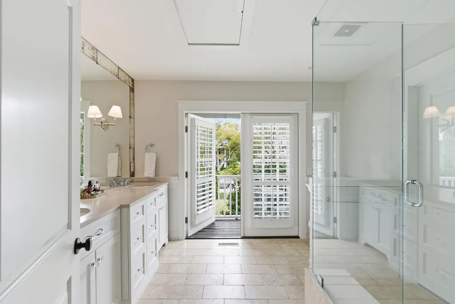
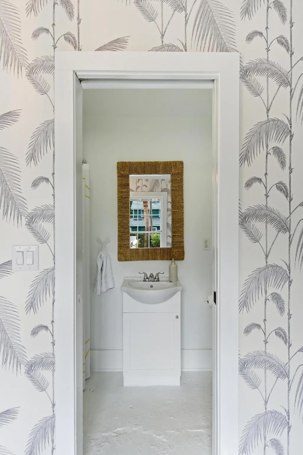
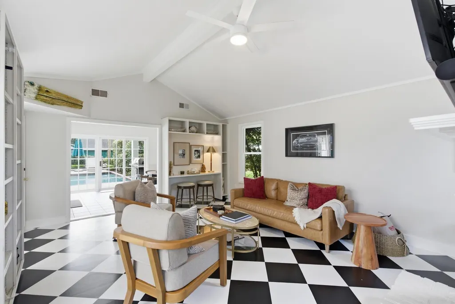
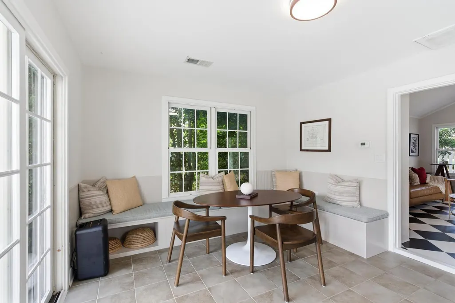
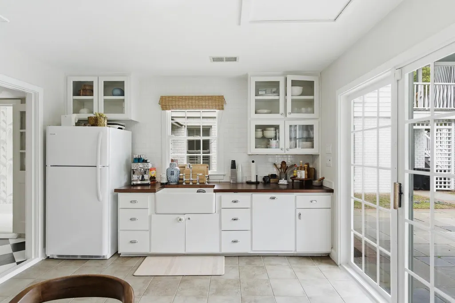
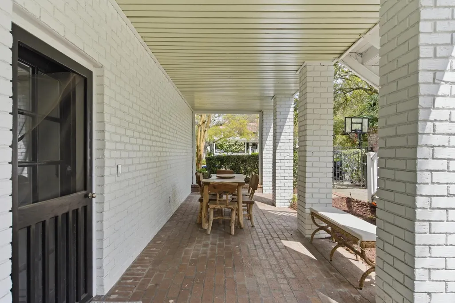
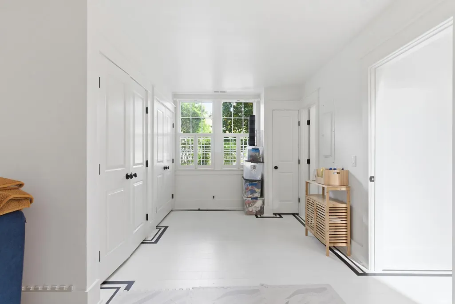
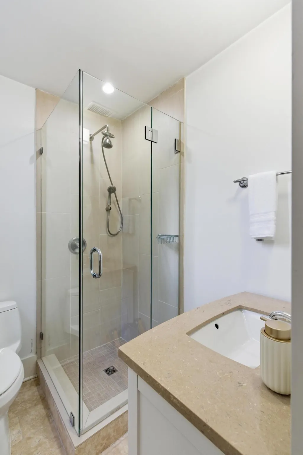
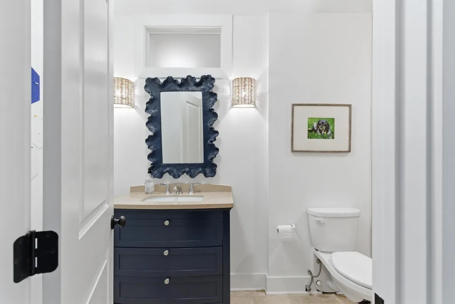
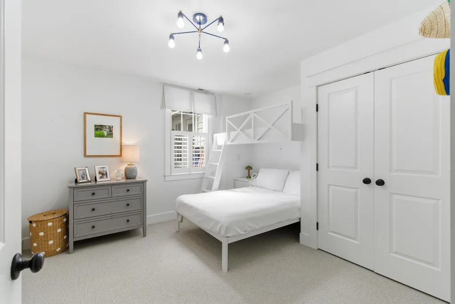
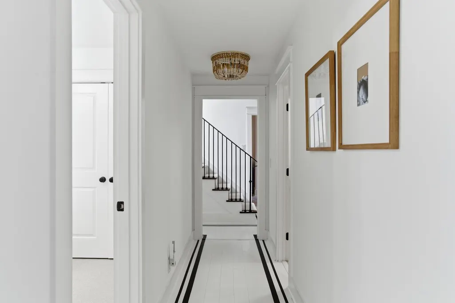
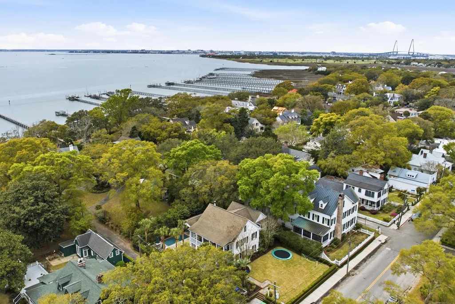
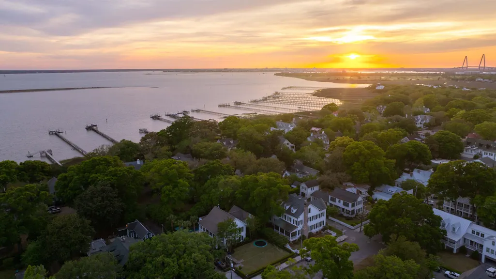
Set within the most storied pocket of Mount Pleasant's Old Village, this property represents a rare offering defined not only by location, but by presence, scale, and floorplan. Just moments from the Pitt Street Bridge, Alhambra Hall, and the Post House Inn, the setting places you at the center of one of Charleston's most enduring and tightly held coastal communities. Positioned in an X flood zone and set on a generous lot with both front and rear yard space, the home is thoughtfully designed to maximize indoor-outdoor living. A private pool, garden setting, and expansive porch with harbor breezes create an effortless backdrop for both entertaining and everyday living, while a separate poolhouse and multiple outdoor spaces add to the property's versatility.Inside, the home features a bright and open floor plan with vaulted ceilings, shiplap detailing, and oak flooring throughout. The main living area is centered around a fireplace and flows seamlessly through multiple French doors to the outdoors, creating a natural extension of the living space. The kitchen is both functional and well-appointed, offering a large center island, high-end stainless steel appliances, limestone countertops, and skylights that bring in abundant natural light. A separate dining area further enhances the home's livability and entertaining potential. The primary suite is on the main level and includes French doors leading to a balcony, a walk-in closet, and a well-designed setup with dual vanities, travertine flooring, and a tiled walk-in shower. The main level (ground level) also includes four additional bedrooms, two with en-suite baths, along with a shared bath and a spacious laundry room. A bright connecting hallway leads to the renovated pool house, offering a fully independent living space complete with its own fireplace, built-ins, updated kitchen with farmhouse sink and butcher block countertops, and a full bathroom--ideal for guests, extended family, or flexible use. With off-street parking, meaningful lot scale, and a level of privacy uncommon for the Old Village, this is more than a home--it's a property with staying power. A place designed not just for immediate enjoyment, but for long-term ownership in one of Charleston's most historically significant and consistently sought-after neighborhoods.
| Elementary School | Middle School | High School |
|---|---|---|
| Mt. Pleasant Academy Elementary School | Moultrie Middle School | Lucy Beckham High School |
| Price History | |
|---|---|
| 9/23/2026 | Listed $4,995,000 |
General Features
| County | Charleston |
|---|---|
| Property Type | Residential |
| Subdivision Name | Old Village |
| Status | Active |
| Directions | Take Coleman Blvd Towards Sullivan's Island. After Crossing Shem Creek, Bear Right Onto Whilden Street, Right On Morrison Street Then Left On To Pitt Street. Home Is On The Right. |
| High School | Lucy Beckham |
| City | Mount Pleasant |
| MLS Area | 42 - Mt Pleasant S of IOP Connector |
| Lot Size Units | Acres |
| Lot Size Square Feet | 10018.8 |
| Elementary School | Mt. Pleasant Academy |
| Middle/Junior High School | Moultrie |
| Building Area Units | Square Feet |
| Standard Status | Active |
| Sewer | Public Sewer |
| Cooling | Central Air |
| Roof | Architectural |
| Construction Materials | Wood Siding |
| Year Built | 1893 |
| New Construction | false |
| Garage Y/N | false |
| Other Structures | No |
| Patio/Porch Features | Covered,Front Porch |
| Architectural Style | Cottage |
| Stories Count | 2 |
| Levels | Two |
| Property Subtype | Single Family Detached |
| Full Baths | 5 |
| Carport Y/N | false |
| Property Attached Y/N | false |
| Entry Location | Ground Level |
| Pool Features | In Ground |
Interior Features
| Interior Amenities | High Ceilings,Kitchen Island,Walk-In Closet(s),Wet Bar,Eat-in Kitchen,In-Law Floorplan |
|---|---|
| Air Conditioning Y/N | true |
| Heating Y/N | false |
| Total Bedrooms | 5 |
| Fireplace Y/N | true |
| Half Baths | 1 |
| Room Type | Eat-In-Kitchen,Mother-In-Law Suite |
| Primary Bedroom Features | Outside Access |
| Flooring | Wood |
| Fireplace Features | Great Room,One |
| Total Fireplaces | 1 |
Exterior Features
| Lot Size Area | 0.23 |
|---|---|
| Lot Size Acres | 0.23 |
| Lot Features | High |
| Parking Features | Off Street |
| Water Source | Public |
| Foundation Details | Slab |
| Building Area Total | 3854 |
| Exterior Amenities | Lighting |
| Fencing | Wood |
Amenities
- Foreclosure
- Views
- Short Sale
- New Construction
- Adult 55+
- Lease To Own
- No HOA Fees
- Furnished
- Primary On Main
- Air Conditioning
- Seller Finance
- Green
- Fixer Upper
- Horse
- Golf
- Fireplace
- Deck
- Garage
- Basement
- Pool
Property vs Single Family Average in 29464
Price
Year Built
In The Neighborhood
Primary On Main
Mount Pleasant
$ 3,485,000
- Type
- Single Family
- Size
- 3,125 SqFt
- Rooms
- 4 Beds + 3.5 Baths
Primary On Main
Mount Pleasant
$ 3,950,000
- Type
- Single Family
- Size
- 3,227 SqFt
- Rooms
- 4 Beds + 4.5 Baths
New Construction
Mount Pleasant
$ 4,380,000
- Type
- Single Family
- Size
- 3,700 SqFt
- Rooms
- 4 Beds + 4.5 Baths
Primary On Main
Mount Pleasant
$ 1,775,000
- Type
- Single Family
- Size
- 1,400 SqFt
- Rooms
- 3 Beds + 2.5 Baths
Primary On Main
Mount Pleasant
$ 6,450,000
- Type
- Single Family
- Size
- 4,422 SqFt
- Rooms
- 5 Beds + 6.5 Baths
 The data relating to real estate for sale on this web site comes in part from the Broker Reciprocity Program of Charleston Trident Association of REALTORS® -- All information deemed reliable but not guaranteed. All properties are subject to prior sale, change or withdrawal. Neither listing broker(s) or information provider(s) shall be responsible for any typographical errors, misinformation, misprints and shall be held totally harmless. Listing(s) information is provided for consumer's personal,
